Save
Ask
Tour
Hide
Share
$764,990
New Listing

4338 Nestor Court
Rancho Cordova, CA 95742

For Sale|Single Family Residence|Active
3
Beds
4
Total Baths
3
Full Baths
1
Partial Bath
2,916
SqFt
$262
/SqFt
2026
Built
Subdivision:
Four Seasons at The Ranch Autumn
County:
Sacramento
Call Now: (408)-605-0129
Is this the listing for you? We can help make it yours.
(408)-605-0129
4338 Nestor Court
Save
Ask
Tour
Hide
Share

Mortgage Calculator

Monthly Payment (Est.)

Enter an interest rate to see your estimated monthly payment.
Calculator powered by Showcase IDX, a Constellation1 Company. Copyright ©2026 Information is deemed reliable but not guaranteed.

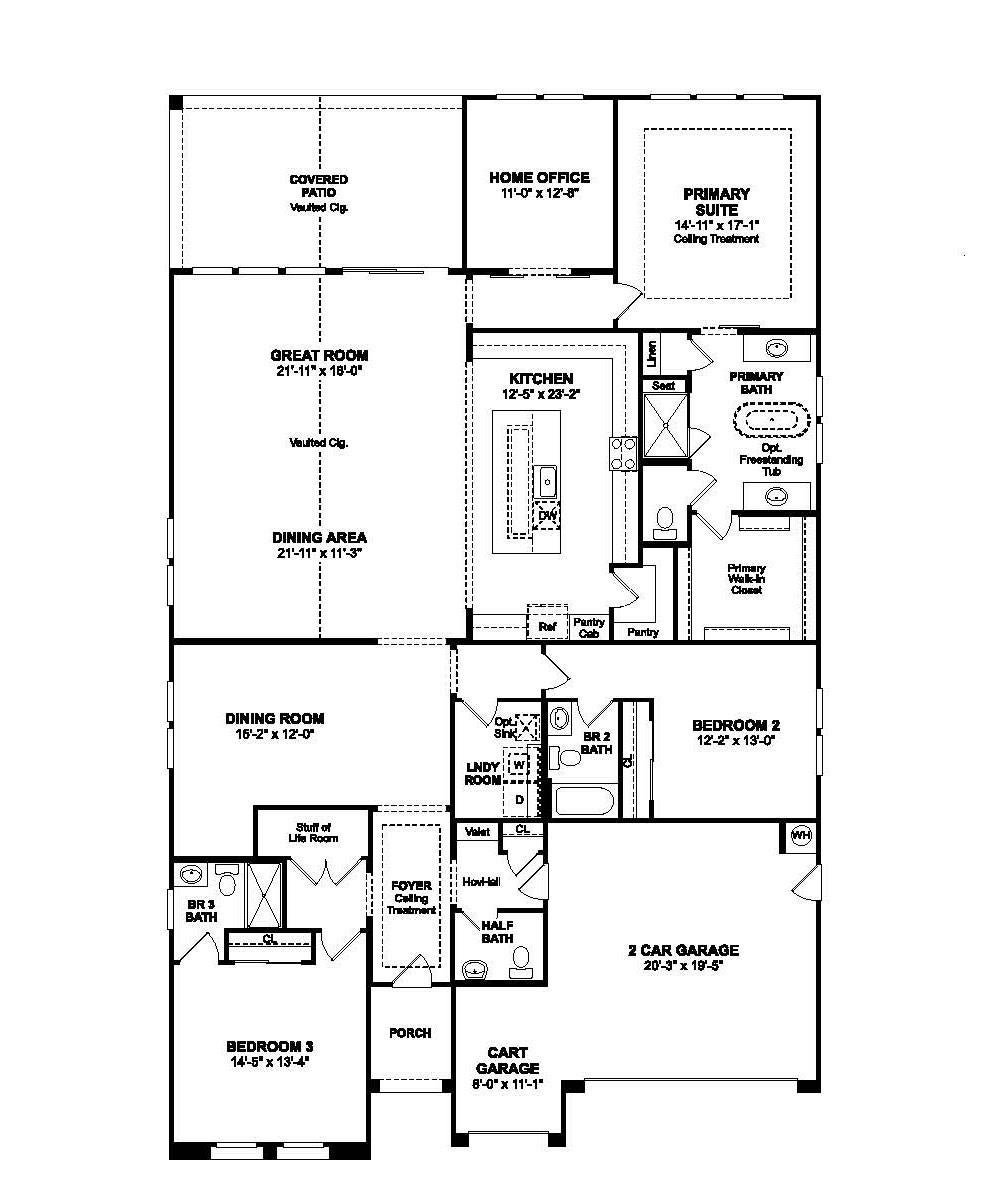
Discover a beautifully designed home that brings sophistication and effortless comfort to 55+ living at K. Hovnanian's Four Seasons at The Ranch in Rancho Cordova. The Franklin plan offers an exceptional setup for both everyday living and overnight guests, with 3 spacious bedrooms, each paired with its own private en-suite bath. The dramatic vaulted great room creates an impressive gathering space filled with natural light and opens to a covered patio for easy outdoor entertaining or peaceful evenings under the open sky. In the designer kitchen, Quill-stained cabinetry complements marble-look quartz countertops, while a generous island with pendant lighting provides a stylish centerpiece. GE Profile stainless-steel appliances complete the polished kitchen. The luxurious primary suite offers a private escape with dual freestanding vanities, a relaxing soaking tub, oversized walk-in shower, and abundant linen storage. Double barn doors add character to the dedicated home office, creating a versatile space for remote work, creative pursuits, or a personal fitness area. With its impressive, refined finishes, and highly desirable private-suite layout, the Franklin plan delivers a sophisticated home base with the freedom to enjoy the active, social lifestyle and exceptional amenities at Four Seasons at The Ranch.

Save
Ask
Tour
Hide
Share
Listing Snapshot
Price 
$764,990
Days On Site 
0 Days
Bedrooms 
3
Inside Area (SqFt) 
2,916 sqft
Total Baths 
4
Full Baths 
3
Partial Baths 
1
Lot Size 
0.197 Acres
Year Built 
2026
MLS® Number 
226119577
Status 
Active
Property Tax 
N/A
HOA/Condo/Coop Fees 
$323 monthly
Sq Ft Source 
Builder
Friends & Family
Recent Activity
3 hours agoListing updated with changes from the MLS®
3 hours agoListing first seen on site
General Features
Acres 
0.197
Attached Garage 
Yes
Cross Street 
Alamosa Drive
Direction Faces 
East
Foundation 
Slab
Garage 
Yes
Garage Spaces 
2
Green Energy Efficient 
AppliancesInsulationLightingRoofThermostat
Home Warranty 
Yes
Levels 
One
Parking 
PavedShared DrivewayAttachedGarage Door OpenerGarage Faces Front
Pets 
YesNumber Limit
Property Condition 
New Construction
Property Sub Type 
Single Family Residence
Sewer 
Public Sewer
Style 
Farmhouse
Utilities 
Cable AvailableUnderground UtilitiesElectricity Available
Water Source 
Public
Zoning 
Res
Interior Features
Appliances 
Built-In Electric OvenDishwasherDisposalMicrowavePlumbed For Ice MakerElectric CooktopENERGY STAR Qualified AppliancesFree-Standing Electric OvenFree-Standing Electric RangeRange HoodSelf Cleaning Oven
Cooling 
Zoned
Electric 
220 Volts in Kitchen220 Volts in Laundry
Flooring 
CarpetLaminateTile
Heating 
Electric
Interior 
Walk-In Closet(s)StorageKitchen IslandDouble Vanity
Laundry Features 
Laundry Room
Window Features 
Screens
Save
Ask
Tour
Hide
Share
Exterior Features
Construction Details 
ConcreteStucco
Fencing 
Back YardWoodFenced
Lot Features 
LevelClose to ClubhouseCul-De-SacSprinklers In FrontLandscaped
Patio And Porch 
CoveredPatio
Roof 
Tile
View 
Park/Greenbelt
Waterview 
Park/Greenbelt
Windows/Doors 
Screens
Community Features
Association Amenities 
PlaygroundPoolClubhouseDog ParkParkFitness Center
Association Fee 
$323.0
Association Fee Frequency 
Monthly
Community Features 
GatedCurbsSidewalks
MLS Area 
10742
School District 
Other
Senior Community 
Yes
Financing Terms Available 
CashConventionalFHAVA Loan
Roads 
Paved
Schools
School District
Other
Elementary School
Unknown
Middle School
Unknown
High School
Unknown
Listing courtesy of K. Hovnanian California Operations


All measurements and all calculations of the area are approximate. Information provided by Seller/Other sources, not verified by Broker. All interested persons should independently verify the accuracy of information. Provided properties may or may not be listed by the office/agent presenting the information. Data maintained by MetroList® may not reflect all real estate activity in the market. All real estate content on this site is subject to the Federal Fair Housing Act of 1968, as amended, which makes it illegal to advertise any preference, limitation or discrimination because of race, color, religion, sex, handicap, family status or national origin or an intention to make any such preference, limitation or discrimination. Terms of Use
Last checked 2026-09-23 04:26 PM PDT

Neighborhood & Commute
Source: Walkscore
Save
Ask
Tour
Hide
Share